




Effective cleanroom master planning helps manufacturers meet today’s production requirements while preparing for tomorrow’s growth. As product pipelines evolve, manufacturing volumes increase, and operational demands change, cleanroom facilities must be able to adapt without creating unnecessary cost, disruption, or compliance risk.
For pharmaceutical, biotechnology, medical device, and other controlled manufacturing environments, a well-developed cleanroom master plan connects facility design with long-term business objectives, production capacity, infrastructure requirements, and capital investment strategies.
Rather than treating each expansion as a separate project, a strategic approach to cleanroom expansion planning establishes a coordinated roadmap for phased growth.
With the right planning framework, organizations can build the capacity they need today while preserving options for future manufacturing requirements.
AES Clean Technology supports manufacturers through modular cleanroom design, engineering, manufacturing, and construction solutions developed around operational needs and long-term facility performance.
Key Takeaways
- Cleanroom master planning connects facility development, manufacturing capacity, infrastructure, and long-term business strategy.
- Cleanroom capacity planning helps manufacturers evaluate production demand, utilization, equipment needs, and future growth scenarios.
- A phased expansion strategy enables organizations to increase capacity while managing capital expenditures and operational disruption.
- Cleanroom futureproofing involves flexible layouts, modular systems, infrastructure readiness, and the ability to accommodate new processes.
- Expansion planning should account for regulatory requirements, contamination control, HVAC, personnel and material flows, and qualification activities.
- Early strategic planning can reduce the risk of costly redesign and create a clearer path toward scalable manufacturing operations.
On This Page
- What Is Cleanroom Master Planning?
- Why Cleanroom Capacity Planning Matters
- Phased Cleanroom Expansion Strategies
- Future-Proofing Cleanroom Infrastructure
- Expanding Without Disrupting Operations
- Capital Planning and Lifecycle Costs
- Eight Priorities for Cleanroom Master Planning
- Download the Cleanroom Master Planning Roadmap
- When Should a Cleanroom Master Plan Be Updated?
- From Master Planning to Project Execution
- FAQ: Cleanroom Master Planning
- Sources
What Is Cleanroom Master Planning?
Cleanroom master planning is a long-term strategic approach to developing, expanding, and adapting controlled manufacturing facilities.
Unlike a design developed for one immediate project, a cleanroom master plan evaluates how the facility may need to evolve as manufacturing requirements change.
It connects:
- Business and manufacturing objectives
- Production capacity
- Facility layout
- Equipment and process requirements
- Cleanroom classifications
- HVAC and utility infrastructure
- Regulatory and contamination-control considerations
- Capital budgets
- Expansion opportunities
- Operational continuity
A strong master plan establishes an overall facility strategy while allowing individual projects to move forward in manageable phases.
The objective is to make informed decisions today that preserve flexibility for future growth.
For organizations establishing their initial facility strategy, AES Clean Technology’s AES Compass™ cleanroom consulting methodology provides a starting point for connecting manufacturing needs, feasibility, and conceptual design before detailed engineering begins.
Why Cleanroom Capacity Planning Matters
Cleanroom capacity planning helps determine how much controlled manufacturing space, equipment, infrastructure, and operational support a facility needs today and may require in the future.
Without a long-term capacity strategy, manufacturers risk either investing in more space than they can effectively use or reaching facility limitations before production demand can be met.
Plan for Multiple Growth Scenarios
Capacity planning should consider more than a single production forecast.
Manufacturers may evaluate:
- Current production utilization
- Expected product demand
- Batch sizes and processing times
- Equipment throughput
- Production shifts
- Changeover and cleaning requirements
- Product yield
- Future manufacturing technologies
- Potential portfolio changes
A practical strategy evaluates baseline demand, accelerated growth, and constrained-growth scenarios to understand how different conditions could affect facility requirements.
Establish Capacity Expansion Triggers
Expansion should be linked to measurable operational or business conditions rather than arbitrary dates.
Potential triggers include:
- Sustained production utilization
- Approved increases in manufacturing demand
- New product introductions
- Additional equipment requirements
- Capacity limitations in existing suites
- New regulatory or processing requirements
- Insufficient utility or support-space capacity
These indicators help organizations determine when additional cleanroom space should move from a future planning concept into an active capital project.
Phased Cleanroom Expansion Strategies
A phased cleanroom expansion approach divides facility growth into coordinated stages rather than requiring all future capacity to be constructed immediately.
This can help manufacturers balance capital commitments, construction schedules, and operational needs.
Three Strategic Expansion Phases
| Phase | Planning Focus | Strategic Objective |
|---|---|---|
| Phase 1: Initial Capacity | Establish essential manufacturing suites, infrastructure, support areas, and qualified operations. | Meet current production requirements while preserving expansion opportunities. |
| Phase 2: Incremental Expansion | Add manufacturing suites, equipment, supporting utilities, or operational capacity as needed. | Increase throughput with controlled capital investment and limited disruption. |
| Phase 3: Long-Term Growth | Accommodate additional products, technologies, production lines, or larger facility changes. | Support future business requirements without unnecessarily rebuilding established infrastructure. |
These phases are illustrative. Actual project sequencing should reflect product demand, facility constraints, regulatory considerations, and capital availability.
The important principle is that each expansion phase should support the overall cleanroom master plan.
This includes planning for the physical and operational interfaces between current and future manufacturing spaces.
AES’s modular cleanroom architectural systems offer adaptable construction approaches that can support facility modifications and expansion as manufacturing requirements evolve.
Future-Proofing Cleanroom Infrastructure
Cleanroom futureproofing is the practice of designing facilities to accommodate foreseeable changes in production, equipment, processes, and regulatory requirements.
This does not necessarily mean building every future manufacturing suite immediately.
Instead, it means identifying where flexibility, infrastructure provisions, and adaptable construction can reduce future constraints.
HVAC and Utility Infrastructure Readiness
Future capacity increases can place additional demands on:
- HVAC systems
- Filtration
- Electrical distribution
- Process gases
- Mechanical utilities
- Environmental monitoring
- Building automation
- Service access
- Structural systems
Master planning should evaluate whether existing systems can accommodate future growth or whether expansion will require additional infrastructure.
For example, reserving appropriate mechanical space, utility pathways, or system connection points during initial construction may simplify later modifications.
However, infrastructure capacity should be evaluated against project economics. Installing unused systems prematurely can create unnecessary capital and operating costs.
Flexible Facility Layouts and Cleanroom Zoning
Future expansion should not compromise existing cleanroom operations.
Planning considerations include:
- Personnel and material pathways
- Room classifications
- Airlock locations
- Equipment movement
- Waste routes
- Gowning areas
- Pressure relationships
- Manufacturing adjacencies
The master plan should anticipate how future suites will connect to established operations without introducing avoidable contamination-control conflicts.
Modular Construction and Reconfiguration
Modular construction can provide flexibility for manufacturers planning cleanroom expansion, renovations, or changing process requirements.
Adaptable cleanroom systems may support:
- Future room reconfiguration
- Additional cleanroom suites
- Equipment changes
- Modified personnel or material flows
- Expansion of controlled environments
- Integration of new technologies
AES’s resource on future-proofing modular cleanrooms for personalized medicine explores how flexible facility planning is becoming especially valuable for emerging therapeutic manufacturing applications.
Expanding Without Disrupting Operations
One of the greatest challenges in cleanroom expansion planning is increasing manufacturing capacity while maintaining existing operations.
Construction within an active pharmaceutical or life science facility can introduce risks associated with dust, vibration, personnel movement, utility shutdowns, environmental conditions, and equipment access.
A strategic expansion plan should therefore account for:
- Construction segregation
- Temporary barriers and access routes
- Material delivery and staging
- HVAC and pressure relationships
- Utility tie-ins
- Production shutdown windows
- Contamination prevention
- Commissioning and qualification
- Operational restart requirements
The Role of Off-Site Manufacturing
Off-site fabrication can help reduce construction activity within operational manufacturing environments.
By manufacturing selected modular components away from the project site, organizations may be able to complete certain fabrication activities in parallel with facility preparation.
This approach can help reduce on-site construction demands and improve coordination during expansion projects.
AES’s off-site cleanroom manufacturing capabilities are particularly relevant to facilities seeking to limit disruption during renovations or expansions.
Regardless of construction strategy, changes affecting controlled manufacturing areas should be evaluated through appropriate facility, quality, and change-control procedures.
Capital Planning and Lifecycle Costs
An effective cleanroom master plan should evaluate the relationship between initial capital investment and long-term facility costs.
The least expensive initial design is not always the most economical solution over the facility’s operating life.
Financial considerations may include:
- Initial construction costs
- Future expansion costs
- HVAC and utility capacity
- Equipment installation
- Energy consumption
- Cleaning and maintenance
- Qualification and requalification
- Production downtime
- Facility reconfiguration
- Long-term asset utilization
Phased investment can help align expenditures with demand, but deferred expansion may also introduce future costs or operational challenges.
The strongest strategy evaluates tradeoffs between building additional capacity now and preserving the ability to add it later.
For additional perspective, AES’s article on optimizing cleanroom design costs and lifecycle value explores how design coordination, prefabrication, materials, and long-term operating considerations influence project economics.
Eight Priorities for Cleanroom Master Planning
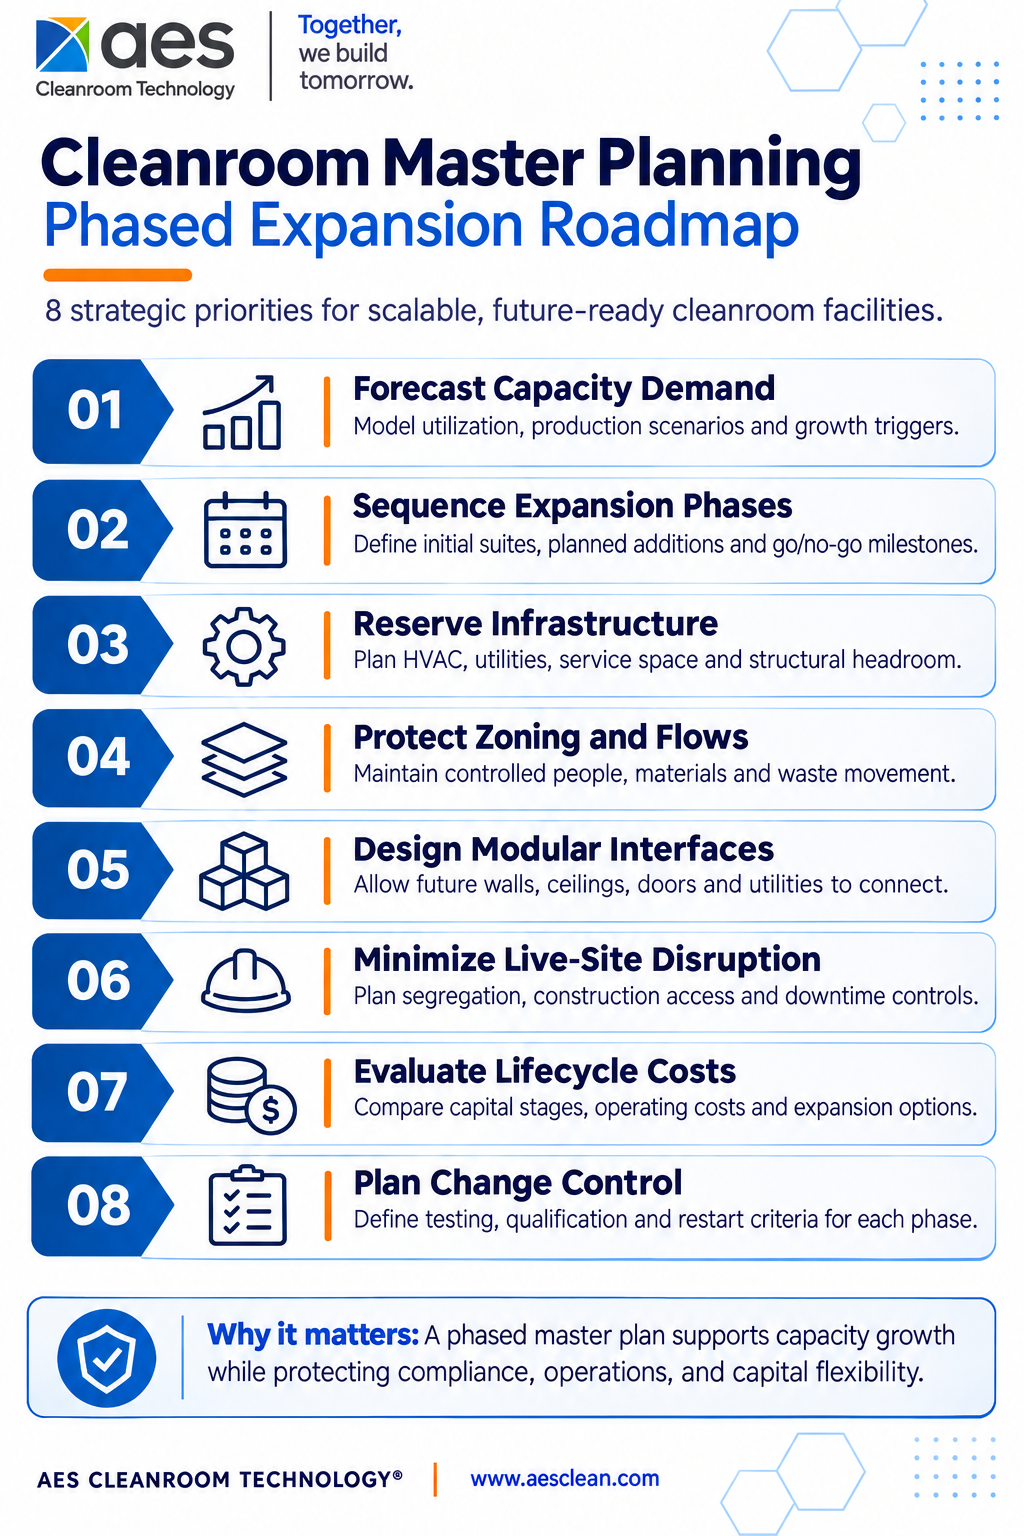
Before finalizing a facility master plan, manufacturers should evaluate these eight strategic priorities:
- Forecast Capacity Demand: Evaluate production utilization, manufacturing scenarios, and measurable triggers for future growth.
- Sequence Expansion Phases: Define initial capacity, future additions, and decision milestones for releasing new projects.
- Reserve Infrastructure: Assess HVAC, utilities, mechanical space, structural constraints, and other requirements for future capacity.
- Protect Zoning and Flows: Preserve controlled personnel, material, equipment, and waste pathways as the facility expands.
- Design Modular Interfaces: Consider how walls, ceilings, doors, utilities, and equipment interfaces will accommodate future changes.
- Minimize Live-Site Disruption: Plan construction segregation, access, utility tie-ins, and operational downtime controls.
- Evaluate Lifecycle Costs: Compare phased capital investments, operating expenses, future modifications, and long-term facility value.
- Plan Change Control: Establish testing, qualification, documentation, and operational restart requirements for each expansion phase.
Together, these priorities provide a practical framework for aligning facility growth with operational, regulatory, and financial objectives.
Download the Cleanroom Master Planning Roadmap
Use this eight-point cleanroom master planning roadmap as a practical reference for evaluating capacity demand, phased expansion, infrastructure readiness, flexible construction, operational continuity, and long-term investment decisions.
Designed for facility planners, engineering teams, manufacturing leaders, and capital project stakeholders, this downloadable resource highlights the key considerations for developing scalable, future-ready cleanroom facilities.
Download the Cleanroom Master Planning Roadmap
When Should a Cleanroom Master Plan Be Updated?
A cleanroom master plan should evolve as business and manufacturing requirements change.
Organizations should consider reviewing their plan when:
- Production forecasts change materially
- New products enter the manufacturing pipeline
- Equipment or process technologies change
- Additional cleanroom classifications are needed
- Existing infrastructure approaches capacity limits
- Facility expansions or renovations are proposed
- Regulatory requirements affect operating strategies
- Capital investment priorities change
Periodic reviews help maintain alignment between the original facility strategy and the organization’s current manufacturing needs.
A master plan should function as a living strategic document rather than a one-time design exercise.
From Master Planning to Project Execution
Cleanroom master planning establishes the long-term strategy, but successful expansion also depends on translating that strategy into coordinated projects.
This requires alignment between:
- Facility planning
- Architectural design
- Engineering
- Pre-construction
- Manufacturing
- Construction
- Commissioning
- Qualification
- Operations
AES Clean Technology supports these activities through integrated cleanroom planning and project delivery capabilities.
For organizations preparing to move from expansion strategy into implementation, AES’s cleanroom pre-construction services help evaluate facility constraints, project scope, constructability, budgeting, and execution considerations.
Long-term cleanroom performance also requires ongoing attention to maintenance and facility condition. AES’s cleanroom service and maintenance capabilities can support operational facilities as their requirements evolve.
The Bottom Line: Plan for Growth Before Growth Becomes a Constraint
Successful cleanroom master planning enables manufacturers to balance current production requirements with future capacity, operational flexibility, and capital efficiency.
A strategic approach to phased expansion can help organizations:
- Align cleanroom capacity with manufacturing demand
- Preserve future expansion opportunities
- Reduce unnecessary capital commitments
- Improve infrastructure readiness
- Minimize operational disruption
- Maintain contamination-control requirements
- Support new products and technologies
- Extend the useful life of facility investments
The objective is not simply to build a larger cleanroom. It is to develop a facility capable of supporting manufacturing needs as they evolve.
For organizations planning a new manufacturing facility, cleanroom expansion, or long-term capacity strategy, AES Clean Technology offers integrated planning, modular design, engineering, and construction capabilities.
To discuss your cleanroom master planning needs, contact AES Clean Technology and begin developing a more flexible path toward future growth.
FAQ: Cleanroom Master Planning
What is cleanroom master planning?
Cleanroom master planning is a long-term facility strategy that aligns manufacturing capacity, cleanroom design, infrastructure, regulatory considerations, and future expansion opportunities. It helps organizations prepare for growth without treating each facility modification as an isolated project.
What is cleanroom capacity planning?
Cleanroom capacity planning evaluates manufacturing demand, equipment throughput, room utilization, production schedules, and future requirements to determine when additional cleanroom capacity may be needed.
What is phased cleanroom expansion?
Phased cleanroom expansion is a strategy for adding manufacturing capacity through coordinated stages. It allows manufacturers to align facility investments with production growth while considering operational continuity, infrastructure, and future expansion needs.
How can manufacturers future-proof a cleanroom?
Cleanroom futureproofing involves planning for flexible layouts, modular construction, infrastructure capacity, equipment changes, future cleanroom suites, maintenance access, and evolving regulatory or operational requirements.
Why is modular construction useful for cleanroom expansion?
Modular cleanroom systems can support reconfiguration, controlled fabrication, faster installation, and future modifications. The suitability and benefits depend on the facility’s architecture, infrastructure, classification, and manufacturing requirements.
What should a cleanroom expansion master plan include?
A cleanroom expansion master plan should address production forecasts, capacity requirements, facility layouts, infrastructure, zoning, expansion phases, capital budgets, construction sequencing, operational risks, and qualification considerations.
Can cleanrooms be expanded while manufacturing continues?
In some cases, yes. Expansion within an operational facility may be possible with appropriate construction segregation, contamination controls, utility coordination, scheduling, and change-control procedures. Feasibility depends on the facility and manufacturing process.
How does cleanroom master planning differ from conceptual design?
Conceptual design establishes an initial facility approach based on current project requirements. Cleanroom master planning takes a longer-term view, evaluating how capacity, infrastructure, capital investment, and facility operations may evolve across multiple project phases.
When should a cleanroom master plan be developed?
Cleanroom master planning is most useful before major facility investments or expansion decisions become fixed. It can also help existing facilities evaluate capacity limitations, future manufacturing programs, and renovation opportunities.
Sources
- ISO — ISO 14644-4:2022, Cleanroom Design, Construction and Start-Up
- FDA — Process Validation: General Principles and Practices